Salon Supelhof — a private residence in Kadriorg, Tallinn
Kadriorg · LAHE 5 · Tallinn

Salon Supelhof
Heritage. Timeless
Architecture. Privacy

Scroll down
PROJECT INTRODUCTION
Two Buildings. One Philosophy
Salon Supelhof is a private, high-end residential ensemble at Lahe 5 in historic Kadriorg. Two buildings – Salon Residences and Salon Apartments – form a unified architectural composition, complemented by Salon Garden, a private landscaped garden created exclusively for residents.The immediate neighbourhood is defined by embassies, ambassadors’ residences and elegant low-rise architecture. Its established character and distinguished surroundings create a calm, secure and discreet living environment.
Salon Supelhof — камерная резиденция в Кадриорге, Таллин
2
Buildings — Salon Residences and Salon Apartments
4
EXCLUSIVE RESIDENCES AT SALON RESIDENCES
8
APARTMENTS WITH BALCONIES AT SALON APARTMENTS
3
EXCLUSIVE RESIDENCES AT SALON RESIDENCES
DEVELOPMENT PHILOSOPHY
The Philosophy of Salon Supelhof
Salon Supelhof brings together architectural heritage, contemporary technology and carefully considered detail. A limited collection of homes, a prestigious Kadriorg address, high-quality building systems and thoughtfully landscaped private grounds create an elegant, considered and highly private living environment.

Supelsalong – A Jewel
of Kadriorg’s Heritage
The heritage of Salon Supelhof is closely connected to Kadriorg’s emergence as a distinguished seaside retreat. Its story reaches back to 1813, when Tallinn’s first seawater bathing salon was established here and went on to become one of the city’s most celebrated centres of social life.

Balls, concerts and literary evenings were held here, while a restaurant and hotel welcomed guests and seawater bathing formed part of the refined leisure culture of the era. Members of the imperial family were also among Supelsalong’s guests. The growing prestige of the destination helped establish Kadriorg as one of Tallinn’s most desirable areas for summer residence and gracious city living. Today, Salon Supelhof carries forward the distinguished cultural legacy of the site and the heritage of 19th-century resort architecture.

1813
Establishment
of Supelsalong
XIX
The heritage takes shape
2027
The rebirth
of Salon Supelhof
Historic Supelsalong in Kadriorg
PROJECT HERITAGE
ARCHITECT
Martin Aunin
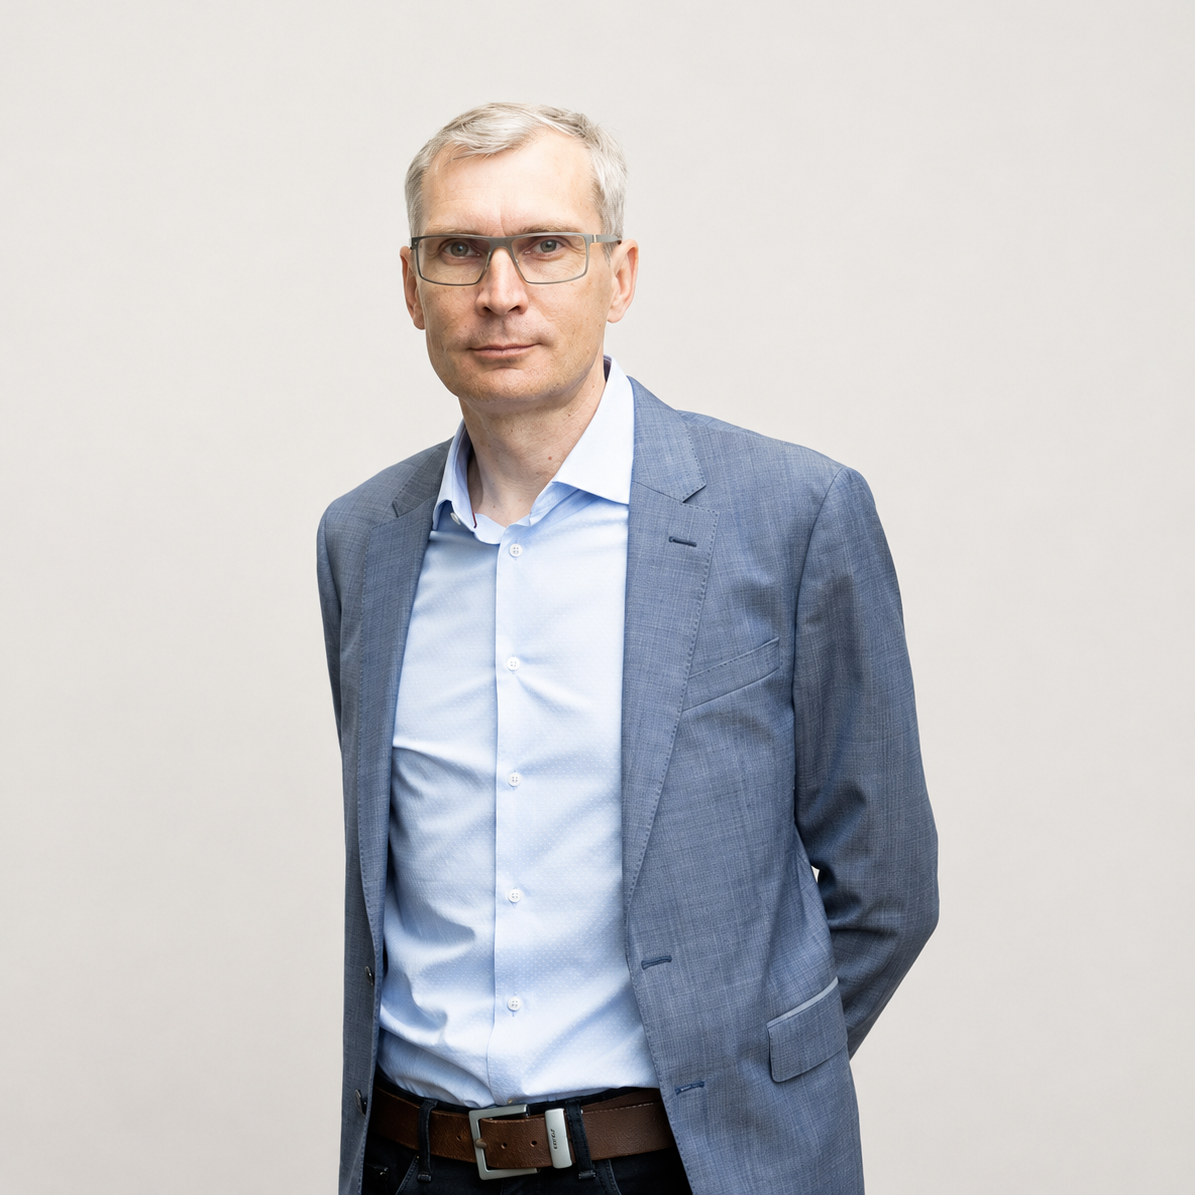
Martin Aunin is a recognised Estonian architect whose portfolio spans residential and public buildings, hotels and large-scale mixed-use developments. His notable work includes Hotel Telegraaf, Hotel Ülemiste, the Arter Quarter and the Estonian Academy of Arts extension.

At Salon Supelhof, Aunin’s architectural language is expressed on the more intimate scale of a residential ensemble, with particular emphasis on a sensitive relationship with Kadriorg’s historic setting, the preservation of architectural character and the creation of an exceptional living environment.

Architectural
approach
Architecture
The project is guided by a commitment to preserving the character of the historic architecture while sensitively integrating it with a contemporary living environment. Salon Supelhof combines a refined architectural language, carefully considered layouts and modern building systems while preserving the distinguished historic identity of the property.

2007
Hotel Telegraaf, Tallinn
2002
Hotel Ülemiste, Tallinn
2024
Salon Supelhof, Kadriorg
2026
Arter Quarter, Tallinn
Martin Aunin, architect of Salon Supelhof
Salon Supelhof — камерная резиденция в Кадриорге, Таллин
Residences

Two characters, one philosophy

Salon Residences
Historic architecture
Salon Apartments
CONTEMPORARY ARCHITECTURE
residences with private entrances

Historic architecture,
Reimagined for Today

Salon Residences comprises four exclusive residences within a building that recreates the distinguished appearance of a historic property belonging to Tallinn’s architectural heritage. The design places particular emphasis on preserving its original character while sensitively integrating the qualities of contemporary living.

The building is constructed in monolithic reinforced concrete, while modern technical solutions have been selected with enduring quality, comfort and an elevated standard of living in mind.

  • Number 4 residences
  • Residence size from 133 to ... m²
  • Ceiling height up to 3.6 m
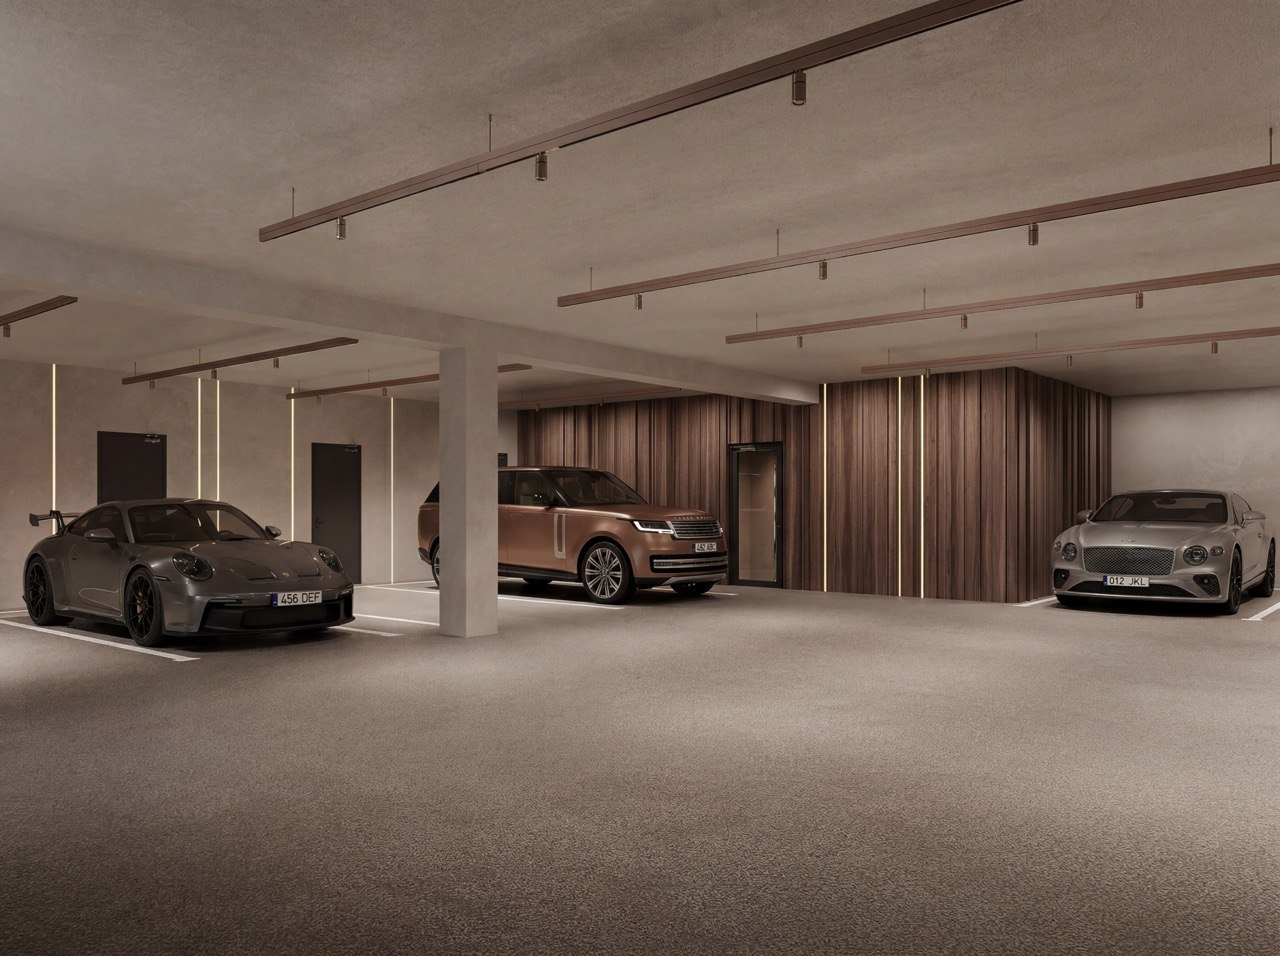
  • Parking Salon Garage — 10 parking spaces
Modern architecture

A Private Boutique Residence

Salon Apartments is an intimate four-storey boutique residence comprising just eleven carefully conceived homes. Eight are spacious apartments with balconies, complemented by three exclusive penthouses with private terraces.

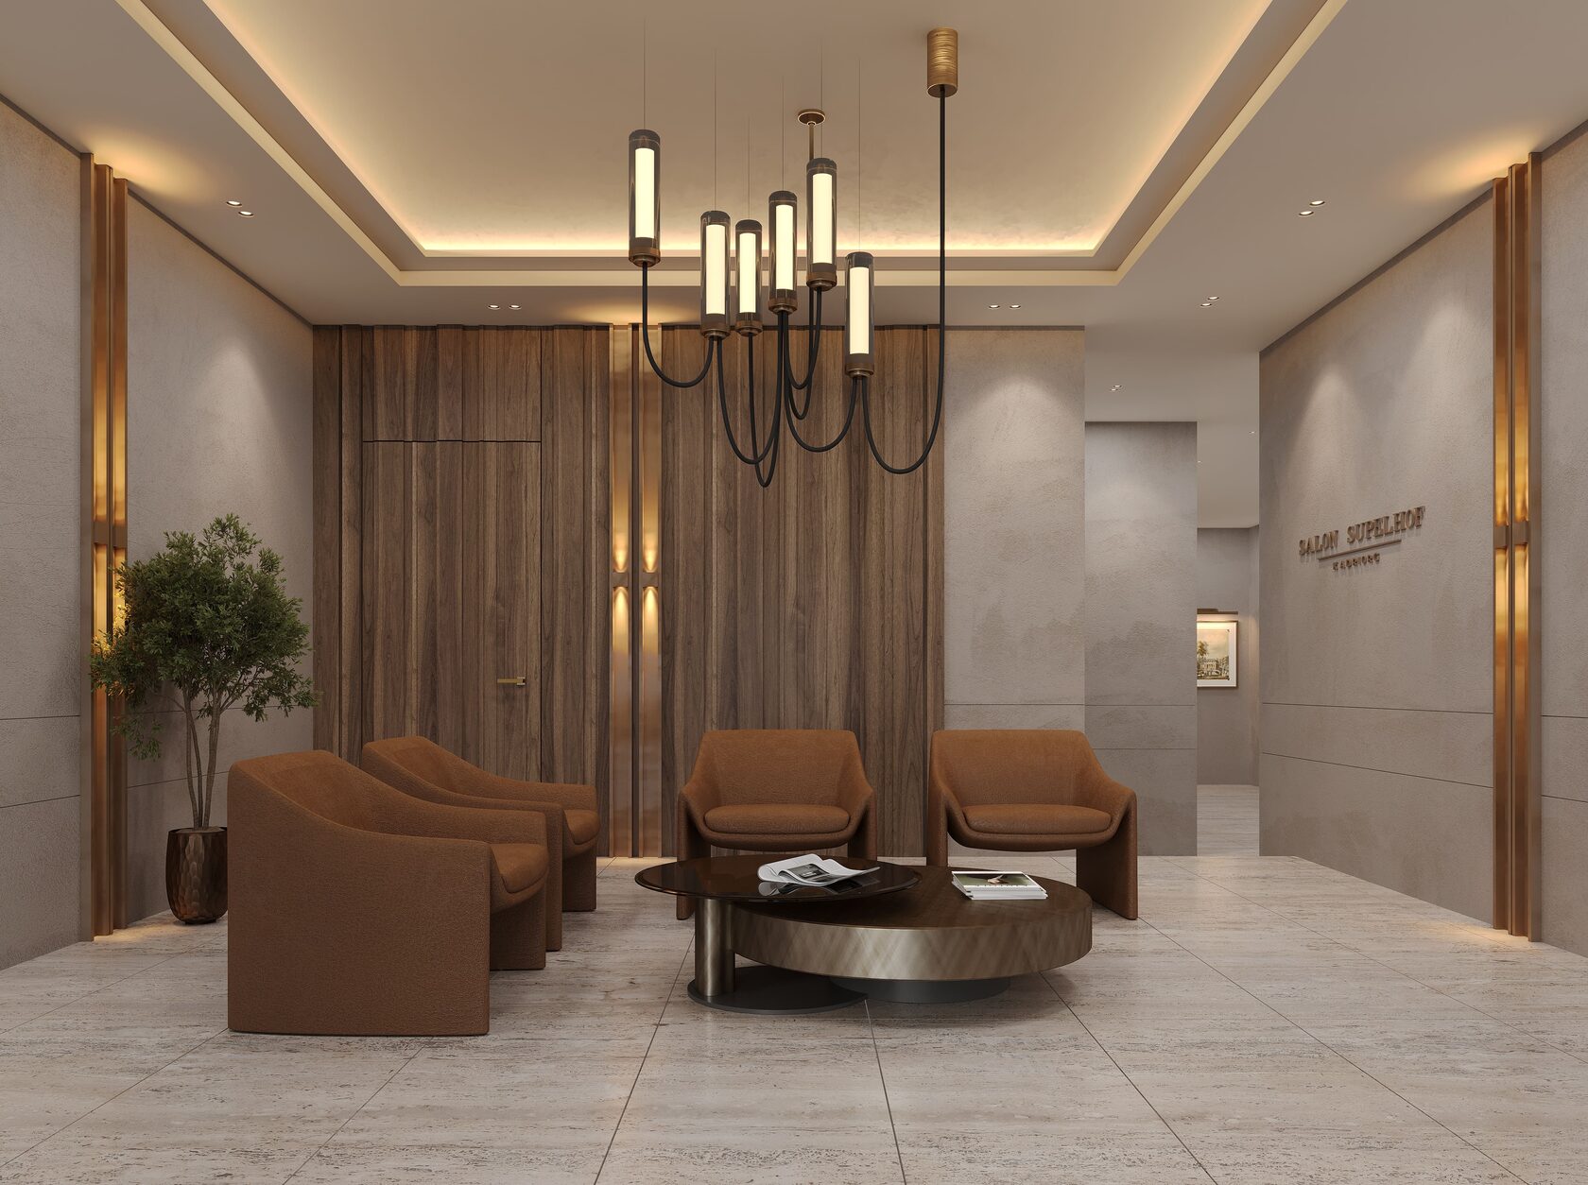
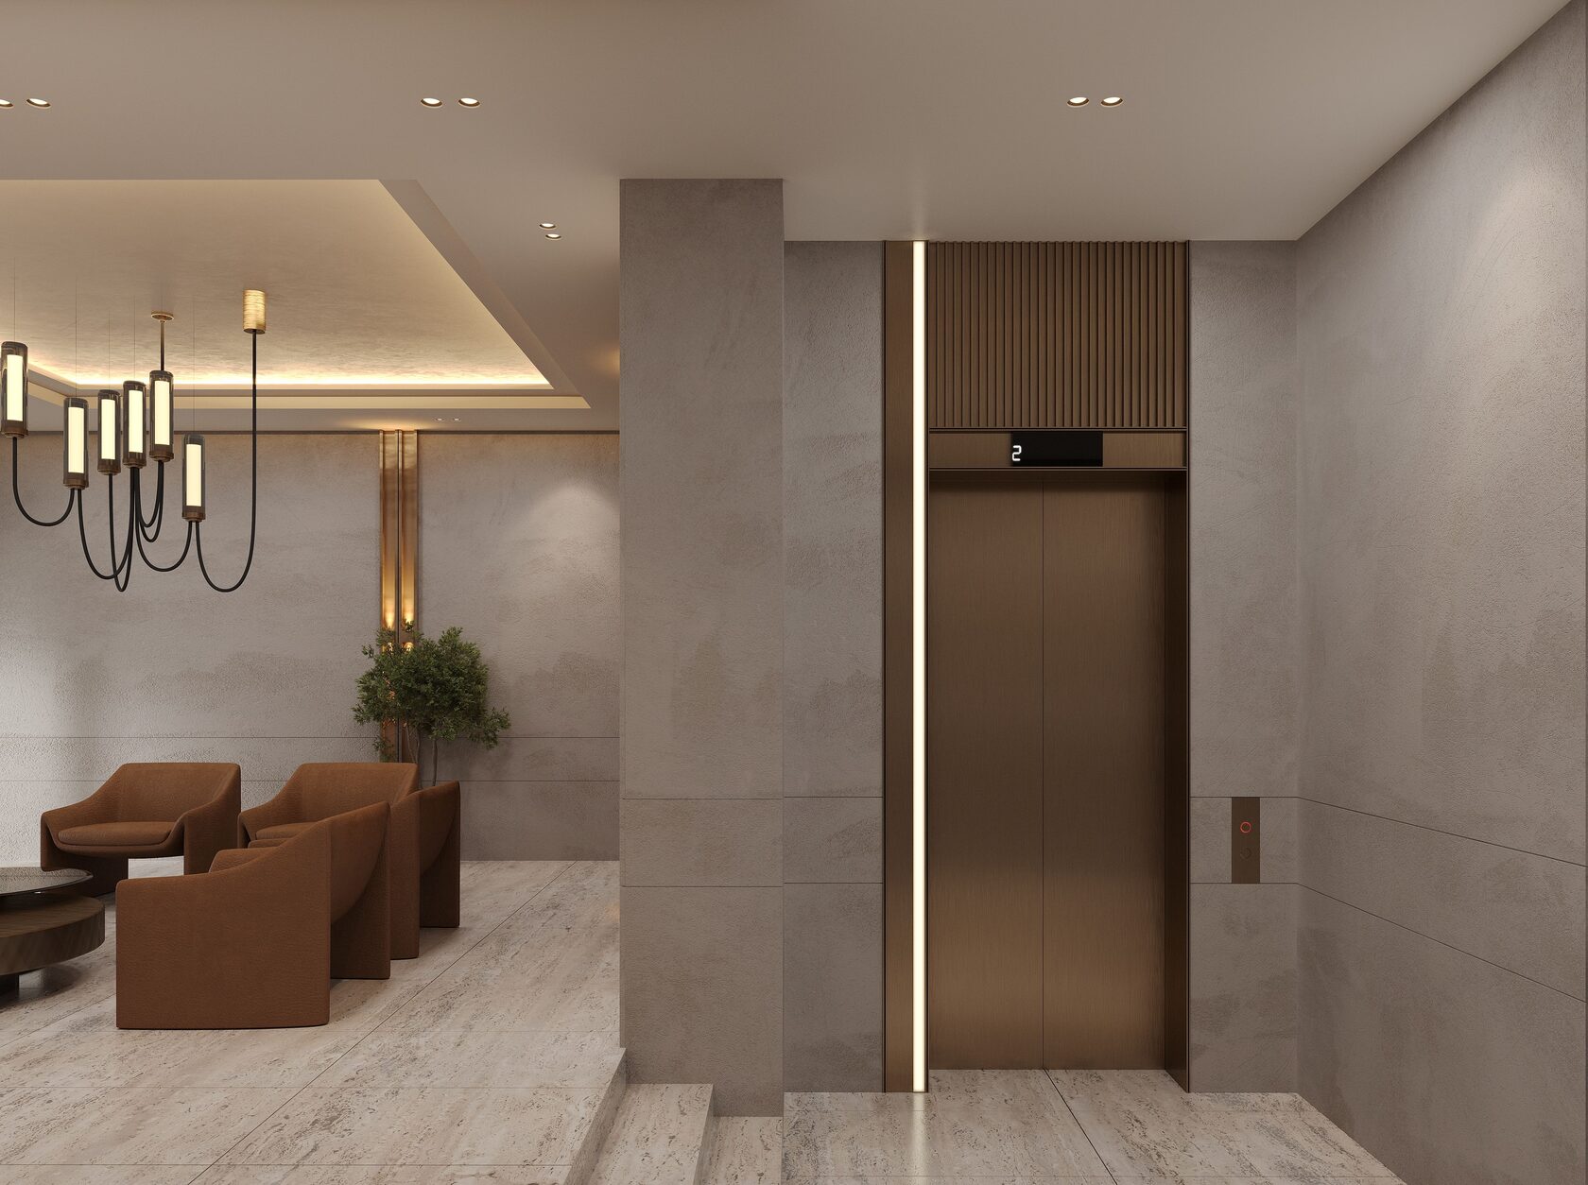
Natural light, considered use of space and privacy are central to every layout. Bespoke lobbies, corridors and the residents’ salon carry the same interior architectural language beyond the individual homes, creating a cohesive and distinguished living environment throughout the building.

  • Number 11 apartments
  • Apartments from 75 to ... m²
  • Penthouses 3 penthouses with private terraces
  • Parking Salon Garage — 10 parking spaces
Carefully considered layouts invite an abundance of natural light into the interiors, creating a balanced and private environment designed around exceptional everyday comfort.
Space That Elevates
Everyday Living

Salon

A PRIVATE SALON FOR RESIDENTS

Created exclusively for residents, the private salon provides an elegant setting for both business meetings and unhurried conversation. A place to take your time, enjoy good company and experience an atmosphere refined down to the smallest detail.

Nadežda
Kornilova

Nadežda Kornilova is an interior architect with a background in Interior Architecture and Furniture Design from the Estonian Academy of Arts and the founder of DEZ Studio.
Her work is characterised by a calm sense of space, precise proportions, natural materials, art and details with character.

At Salon Supelhof, DEZ Studio is responsible for the interior architecture of the lobbies and shared areas, while also helping owners personalise the finishes of their residences according to individual preferences.

Interior

Distinctive Interior
Architecture
“Our work is centred not only on how a space looks, but on how it makes you feel.”
INTERIOR ARCHITECT
Salon Supelhof — камерная резиденция в Кадриорге, Таллин

Premium-Class Finishes

Residences
Apartments

Bespoke Interiors
by Dez Studio

Every interior presented on the Salon Supelhof website has been created by DEZ Studio specifically for the development. Each concept brings together carefully considered forms, materials and light to create a harmonious interior designed to endure beyond passing trends. DEZ Studio works with each owner to shape the home around their individual preferences and personality, with close attention paid to every detail. The result is a personal and timeless interior architecture that remains relevant for years to come.

Residences
Apartments
Created exclusively for residents, the private fitness studio offers versatile opportunities for training while combining convenience, privacy and the freedom to focus on wellbeing without leaving home.
Fitness
studio
Fitness studio
salon fitness
Salon Supelhof fitness studio
Interior of Salon Supelhof fitness studio
SALON GARDEN

Park for residents

of the complex.

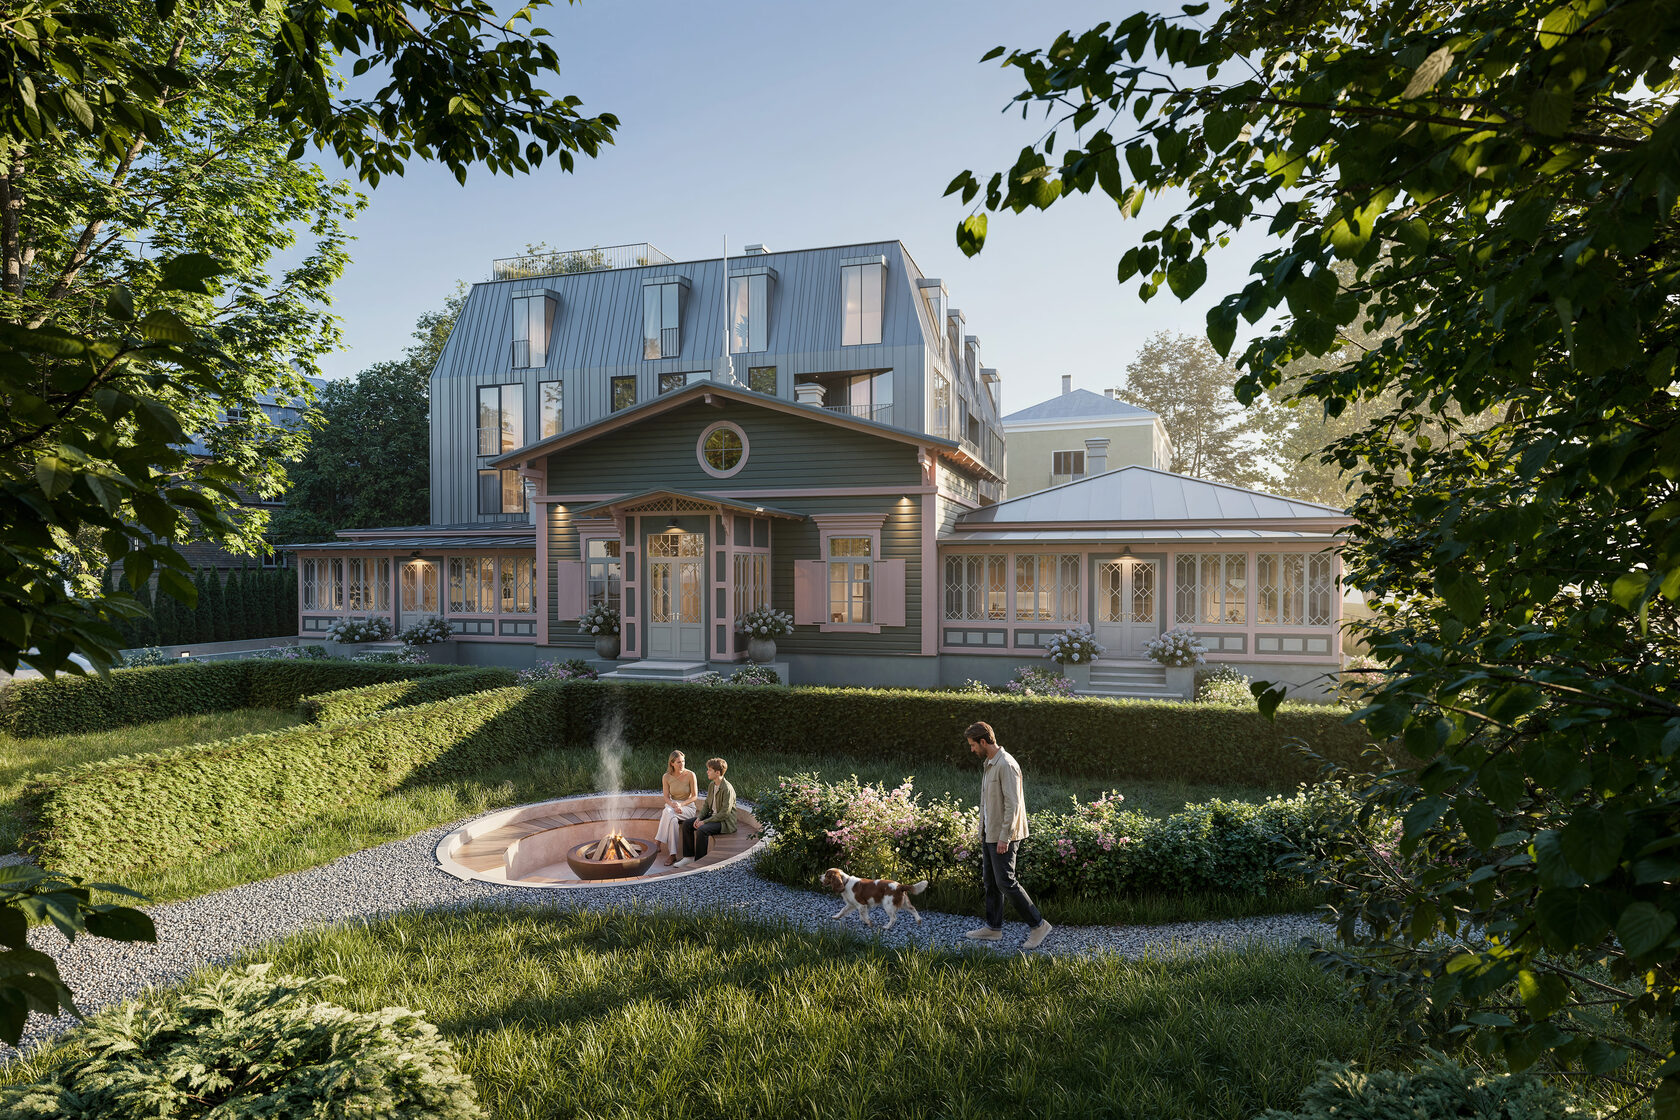
Salon Garden is a private garden that forms a natural extension of the development’s architecture. The space is designed so that residents can enjoy it throughout the year.

SALON GARDEN

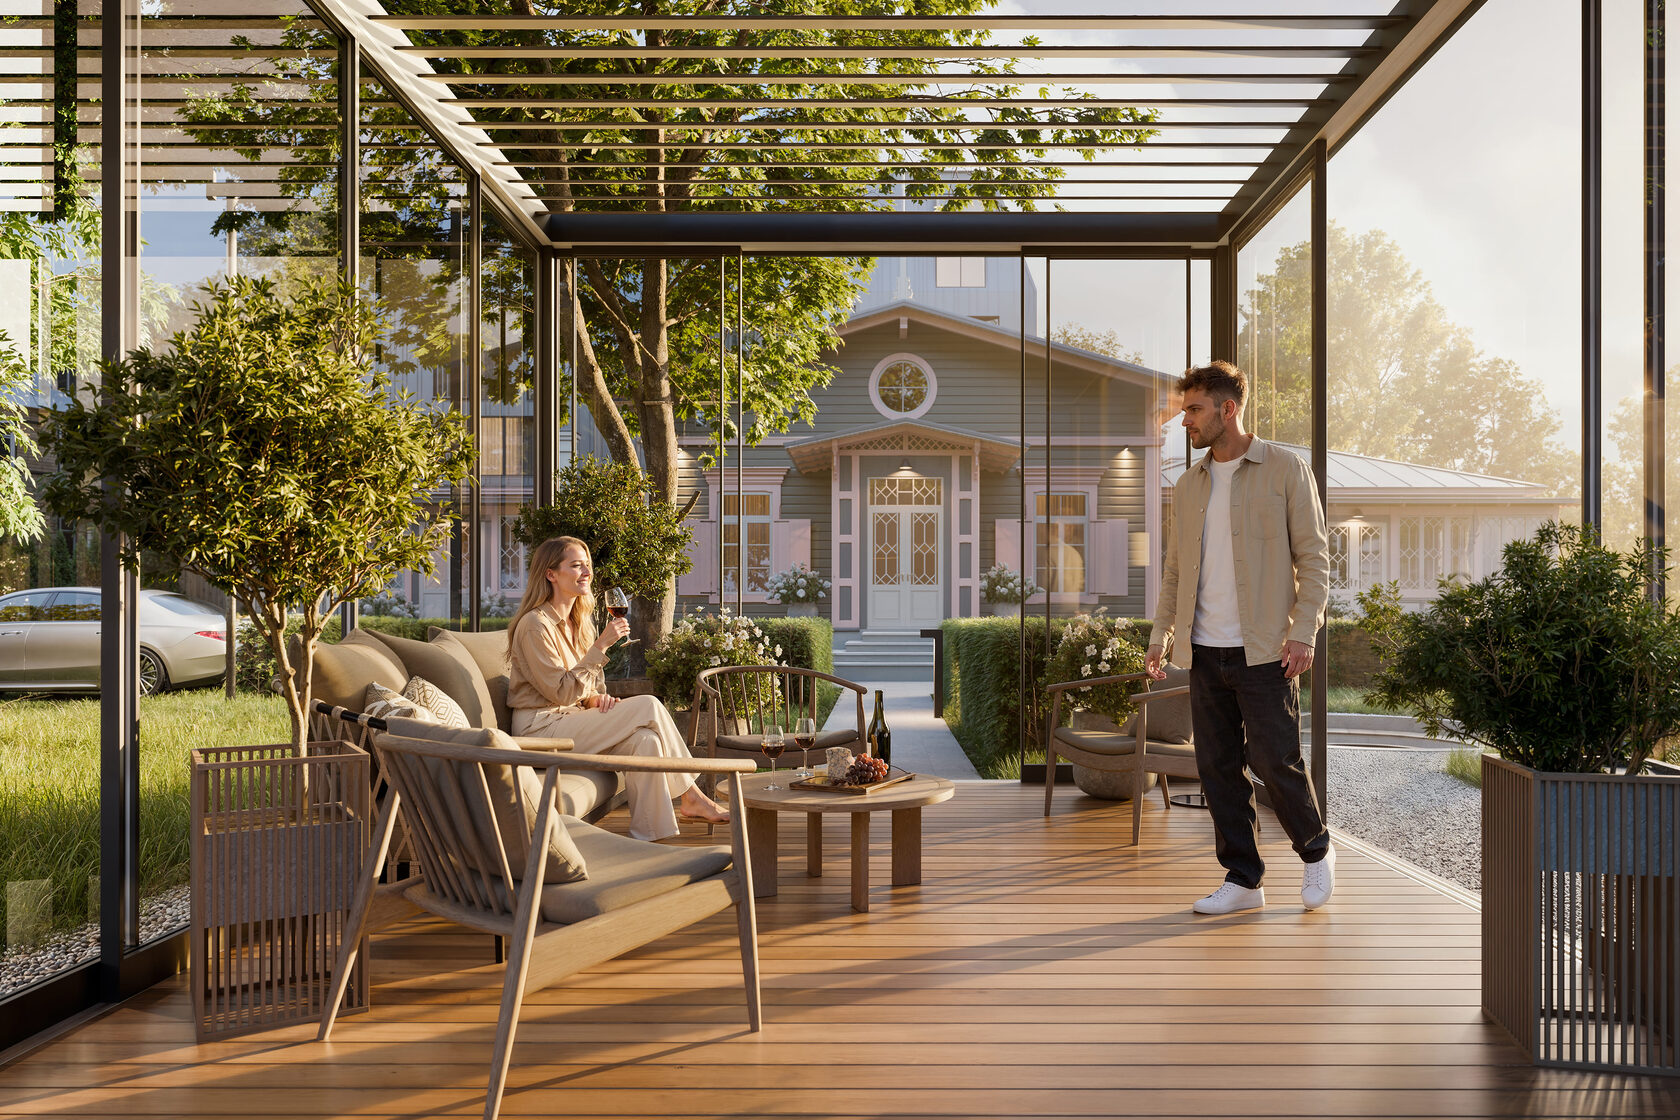
The garden includes a cosy fire pit area, an enclosed Pergola pavilion, walking paths and a children’s playground. The landscaping emphasises the park-like character of the surroundings.

1
Fire pit area
Evening gatherings by the fire
2
Pergola pavilion
Enclosed relaxation area
3
Children’s playground
Safe space
4
Walking paths
Park landscape
Lahe Street lies where Kadriorg Park meets Tallinn’s seaside district, within one of the capital’s most distinguished and prestigious residential areas. Embassies, ambassadors’ residences and several of Tallinn’s finest restaurants are all located nearby.
Location
Tallinn, Kadriorg
Salon Supelhof – the art of refined living in the heart of Kadriorg.
10127 · Tallinn · Estonia
Lahe 5, Kadriorg
to Kadriorg Palace
to Tallinn Old Town
to Tallinn Airport
10 MIN
to the seaside promenade
2 MIN
3 MIN
15 MIN
Lii Salusaar
Lii has an instinctive understanding of people, spaces and what gives a home its true value. She listens carefully, takes the time to understand and thinks alongside her clients, helping articulate even those wishes that are still taking shape.

For Lii, exceptional property advisory goes beyond finding the right home – it is about providing clarity, confidence and personal support at every step of the journey. Certified real estate agent and partner at LUXUM Real Estate, a leading premium real estate agency in Estonia.

Private Introduction
Every Home Deserves
a Personal Approach
Salon Supelhof is an intimate boutique development, and discovering it is a personal experience. During a private meeting, we will introduce the available homes, layouts and finish options, as well as the possibilities for tailoring your residence to your individual preferences.
Lii Salusaar, Salon Supelhof consultant
SALON SUPELHOF REPRESENTATIVE
SALON SUPELHOF
REPRESENTATIVE
Salon Supelhof — камерная резиденция в Кадриорге, Таллин
Enquiry form

Learn more.

Leave your contact details and we will be in touch personally to introduce the available homes and arrange a private meeting.

Privacy Information about floor areas, pricing and purchase terms is provided upon request and is not published in open sources. All data submitted through this form is used only to contact you.
THE ART OF LIVING IN KADRIORG
© 2026 Salon Supelhof · All rights reserved